1 / 9
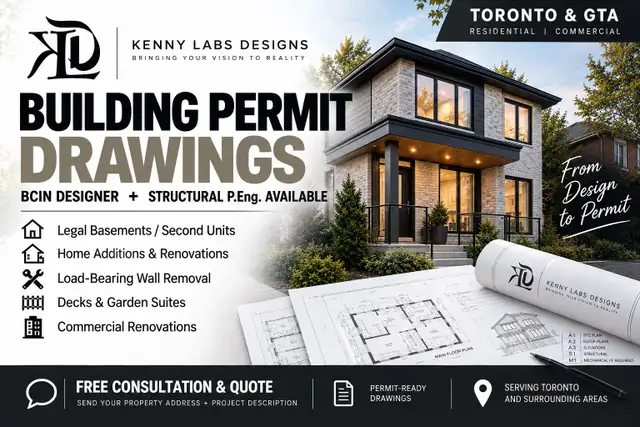
Permit Drawings | Legal Basement | Addition | BCIN + P.Eng
Description
BUILDING PERMIT DRAWINGS — TORONTO & GTA
Planning a legal basement, home addition, renovation, load-bearing wall removal, deck, garden suite or commercial project?
Kenny Labs Designs provides professional BCIN design and building permit drawings for residential and small commercial projects throughout Toronto and the GTA.
Structural P.Eng engineering services are also available when required.
FREE CONSULTATION & QUOTE
Send us your PROPERTY ADDRESS + a brief description of what you want to build.
Photos, sketches, surveys or existing drawings are also helpful. We’ll review your project and provide a quote.
⸻
SERVICES
• Building Permit Drawings
• Legal Basement / Second Unit Drawings
• Home Additions & Extensions
• Second-Storey Additions
• Interior Renovations
• Load-Bearing Wall Removal
• Structural Design & P.Eng Engineering Services
• Decks & Porches
• Garden Suites / Laneway Suites
• Garages & Carports
• Walkouts / Separate Entrances
• As-Built Drawings & Site Measurements
• Commercial Renovations & Change of Use
• Designer / Contractor Drawing Review & BCIN Stamping
⸻
FROM DESIGN TO PERMIT
Depending on your project, we can assist with:
• Existing site measurements
• Architectural design
• Zoning review
• Ontario Building Code compliance
• Building permit drawing preparation
• Structural engineering coordination
• Building permit submission
• City examiner comments & drawing revisions
• Contractor coordination
⸻
COMMON PROJECTS
LEGAL BASEMENTS / SECOND UNITS
Permit drawings for basement apartments, secondary suites, separate entrances, fire separations and other applicable Ontario Building Code requirements.
HOME ADDITIONS & RENOVATIONS
Rear extensions, second-storey additions, dormers, interior renovations, garage conversions and other residential alterations.
STRUCTURAL ALTERATIONS
Load-bearing wall removals, beams, posts, foundations and other structural modifications requiring engineering.
DECKS / GARDEN SUITES / ACCESSORY STRUCTURES
Decks, covered porches, garden suites, laneway suites, garages, carports and other accessory structures.
COMMERCIAL PROJECTS
Permit drawings for small commercial renovations, offices, retail spaces, restaurants/cafés and change-of-use projects where applicable.
⸻
WHY KENNY LABS DESIGNS?
• BCIN-qualified design services
• Residential & small commercial experience
• Structural P.Eng services available
• Competitive pricing
• Clear communication throughout your project
• City examiner comment & revision support
• Contractor coordination available
• Serving Toronto and surrounding GTA municipalities
⸻
SERVICE AREA
Toronto • North York • Scarborough • Etobicoke • Vaughan • Richmond Hill • Markham • Mississauga • Brampton • Oakville • Burlington • Hamilton • Oshawa • Newmarket and surrounding areas.
⸻
GET A FREE QUOTE
Message us on Kijiji with:
1. PROPERTY ADDRESS
2. WHAT YOU WANT TO BUILD
3. PHOTOS / SKETCHES / EXISTING DRAWINGS (if available)
We’ll review your project and let you know how we can help.
Kenny Labs Designs
Bringing Your Vision to Reality
Email: kennylabsdesigns@gmail.com
Chris: 416-833-6898
Beomi: 647-588-7209
Transaction options
Please reach out to the seller for more info as there may be additional costs.
Cashless payment
Cash accepted
Listed By

Chris K
Verified
Verified means that certain identity attributes matched with a trusted provider at the time of verification. It is not a guarantee of future accuracy or a Kijiji endorsement. Usernames are not verified.
Private Seller
To deter and identify potential fraud, spam or suspicious behaviour, we reserve the right to monitor conversations. By sending the message you agree to our Terms of Use and Privacy Policy.
1842 views
Permit Drawings | Legal Basement | Addition | BCIN + P.Eng
Take steps to make your Kijiji transactions as secure as possible by following our suggested safety tips. Read our Safety Tips